- 01L&T Realty AHANA is RERA registered under numbers PM1180002600813 and PM1180002600814.
- 02The project features 2 BHK, 3 BHK, and 4 BHK large deck residences starting from Rs 2.79 Cr.
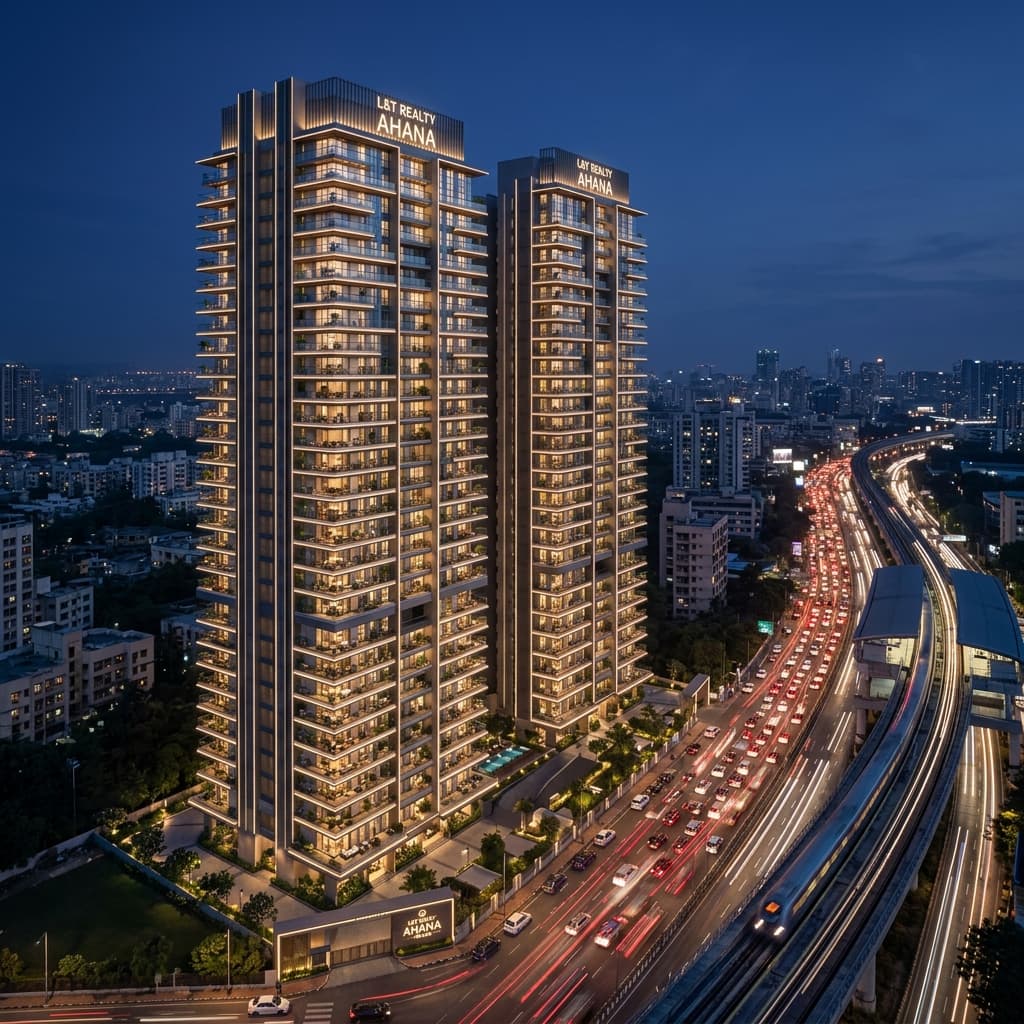
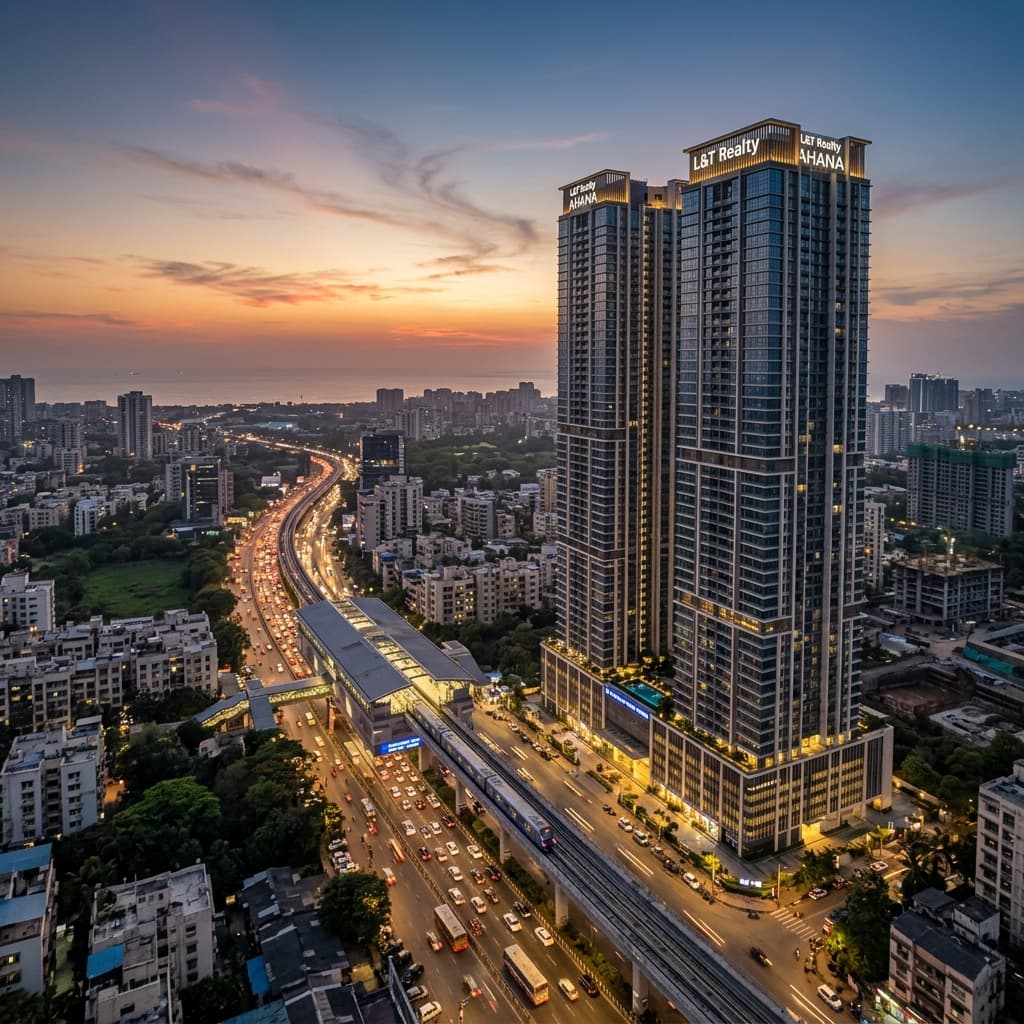
- 03It is located off the Western Express Highway, approximately 350 meters from Kurar Metro Station.
- 04The project has a 23-stage Construction Linked Payment Plan (CLP) designed to protect buyer cash flows.
- 05Amenities are split across three levels: E Deck (Level 9), the Club (Levels 9-10), and the Sky Arena (Level 41).
Mumbai's western suburbs have produced a lot of residential projects over the years, and the sales language around most of them tends to blend together after a while. But occasionally a project lands with enough specificity — a clearly defined location, a developer whose track record carries real weight, RERA registration already in hand, and a price point that takes a position in the market — that it's worth examining carefully rather than treating it like every other new launch.
L&T Realty AHANA in Malad East is one of those projects. The developer is Larsen & Toubro Realty, which brings 80 years of engineering legacy and a residential portfolio that spans 65.5 million square feet across India. The location is on the Western Express Highway in Koknipada, Malad East, roughly 350 metres from an operational metro station. The project is RERA registered under two registration numbers — PM1180002600813 and PM1180002600814 — which means the basic legal framework for buyer protection is in place. And the pricing starts at Rs 2.79 crore for a 2 BHK Grande configuration, positioning it clearly in Malad East's emerging luxury tier.
This guide covers everything you need to evaluate this project seriously: the actual configurations and carpet areas drawn from official floor plans, the complete 23-stage construction-linked payment plan, the three-level amenity design, the location's genuine connectivity advantages, and an honest assessment of what makes sense about this project and what buyers should independently verify before booking.
It is not a sales pitch. L&T Realty doesn't need one. What buyers need is clear, organised information — and that's what this article attempts to provide.
✅ CONFIRMED: RERA Registered: PM1180002600813 and PM1180002600814. Both registration numbers are on record with MahaRERA. Verify current status at maharera.mahaonline.gov.in before proceeding with any booking. For exclusive floor plans and pre-launch pricing, visit our landing page.
Project Snapshot
| Parameter | Details | |||||
|---|---|---|---|---|---|---|
| Project Name | L&T Realty AHANA | |||||
| Developer | L&T Realty (Larsen & Toubro Realty) | |||||
| Location | Koknipada, Western Express Highway, Malad East, Mumbai — 400097 | |||||
| RERA Registration | PM1180002600813 (Tower A) | PM1180002600814 (Tower B) | ||||
| Project Theme | Connect With Life | |||||
| Tower Configuration | Two Premium Skyrise Towers — Tower A and Tower B | |||||
| Total Configurations | 2 BHK Grande | 3 BHK Premiere | 3 BHK Majesta | 3 BHK Supreme | 4 BHK Platina | 4 BHK Luxuria |
| Starting Price | Rs 2.79 Cr++ (2 BHK Grande, 845 sq.ft.) | |||||
| 3 BHK Starting Price | Rs 3.79 Cr++ (3 BHK Premiere, 1082 sq.ft.) | |||||
| Amenity Levels | Three levels: E Deck (Level 9) | Club (Level 9–10) | Sky Arena (Level 41) | |||
| Total Amenities | 30+ lifestyle amenities | |||||
| Nearest Metro | Kurar Metro Station — approx. 350 m / 2 minutes walking | |||||
| Nearest Railway | Malad Station — approx. 2.1 km | Goregaon Station — approx. 3.1 km | ||||
| Airport | CSIA Terminal 2 — approx. 12 km | |||||
| Road Connectivity | Western Express Highway | SV Road | Upcoming GMLR | Upcoming Borivali–Thane Tunnel | ||
| Special Feature | Large deck residences with panoramic views | Integrated lifestyle retail | ||||
| Payment Plan | Construction Linked Plan (CLP) — 23 milestones |
About L&T Realty
Larsen & Toubro is one of India's most recognised names across engineering, construction, infrastructure, and technology. L&T Realty, the group's real estate development arm, was established to bring the same engineering rigour and execution discipline to residential and commercial development.
The numbers that L&T Realty cites — 65.5 million square feet of residential development, 20-plus integrated communities, 16,000-plus families — matter less as marketing statistics and more as proof that the company has delivered at scale, repeatedly, across multiple cities and market cycles. In Mumbai's real estate market, where buyer trust in developer delivery has been tested heavily over the years, the L&T Realty AHANA brand carries genuine weight that most developers can't credibly claim.
Their completed projects include developments in Powai, Seawoods (Navi Mumbai), and across Hyderabad, Ahmedabad, and Bangalore. These projects are consistently cited — by residents and by real estate analysts — as above-market in build quality and within acceptable ranges on possession timelines. That track record is the most relevant reference point when evaluating any new L&T Realty project, including AHANA.
AHANA is built around a central theme the company calls 'Connect With Life.' It's a deliberately practical positioning — less time commuting because of highway frontage and metro proximity, more time for everything else. Whether that promise holds up depends partly on how much you read into a tagline, and partly on the actual location, which we'll examine in detail.
Full developer profile and other L&T Realty projects: L&T Realty Developer Profile — TSS Global
Where Is L&T Realty AHANA Located?
AHANA sits at Koknipada, off the Western Express Highway in Malad East — a specific sub-locality within Malad East that sits along the WEH corridor, distinct from the more interior parts of Malad East that don't have direct highway access.
The Western Express Highway frontage is not incidental — it's central to the project's location case. Having direct access to one of Mumbai's primary north-south arterials means that regardless of which direction you need to go — Goregaon and Andheri to the south, Borivali and Dahisar to the north, the airport via the WEH-to-Link Road network — you don't need to navigate local roads to get there. This matters in Mumbai more than it might in other cities, because local road conditions in many western suburb neighbourhoods are the biggest practical drain on commute time, not the highway distance.
The adjacent project — Omkar Alta Monte — is referenced in several sources as a nearby landmark, which gives buyers a useful visual and quality benchmark. Alta Monte established that this specific stretch of Malad East could support premium residential pricing, and AHANA's arrival reinforces that positioning.
The Kurar Metro Factor
Approximately 350 metres from the project — a two-minute walk by the developer's measure — sits Kurar Metro Station on Mumbai Metro Red Line 7. This station has been operational since April 2022, which means it's no longer a promise or a future connectivity upgrade. It's a fact of daily life for residents in this corridor.
What Red Line 7 connects Kurar to: two stops south reaches Aarey/Goregaon East, the main station for Goregaon's business park cluster; six stops south reaches Gundavali/Andheri East, the gateway to SEEPZ, MIDC, and the broader Andheri commercial hub. North of Kurar, the line runs to Dahisar East — now a three-line interchange following Line 9's April 2026 extension into Mira-Bhayandar.
There's also Dindoshi Metro at approximately 450 metres, offering another point of access to the metro network. The presence of two metro stations within 500 metres of a residential project in Mumbai is unusual and is one of AHANA's more compelling practical differentiators.
Connectivity: The Complete Picture
Metro Network
| Station | Line | Approx. Distance | What It Connects |
|---|---|---|---|
| Kurar Metro | Red Line 7 | ~350 m / 2 min walk | Goregaon East, Jogeshwari, Andheri East, Dahisar East |
| Dindoshi Metro | Red Line 7 | ~450 m | Same line, additional access point |
| Dahisar East (interchange) | Lines 7, 2A, 9 | ~8 km north (via Line 7) | Yellow Line 2A (Dahisar–Andheri), Line 9 (Mira-Bhayandar) |
Railway (Western Line)
- Malad Railway Station: ~2.1 km (Direct to Borivali, Andheri, Bandra, Mumbai Central)
- Goregaon Railway Station: ~3.1 km (Alternative for reverse-direction commuters)
Roads
- Western Express Highway (WEH / NH-48) — direct frontage: north to Borivali, Dahisar, Mira Road; south to Andheri, BKC, airport
- SV Road — parallel secondary arterial for local movement
- Goregaon-Mulund Link Road (GMLR) — upcoming east-west connector; proximity to GMLR's western terminus is a medium-term connectivity upgrade
- Borivali-Thane Tunnel — under development; will significantly reduce east-west travel time in the northern belt when operational
- CSIA Terminal 2 — approximately 12 km via WEH, approximately 25–30 minutes off-peak
💡 Analyst Note: Two metro stations within 500 metres of a single project is unusual for Mumbai's western suburbs. Most 'metro-adjacent' projects are describing a 1–2 km walk or a short auto ride. The Kurar-Dindoshi combination at AHANA is a genuine differentiator.
Configurations: What's Being Offered and in Which Tower
AHANA is structured across two towers — Tower A and Tower B — with a clear intent behind the split: Tower A handles the mid-premium range through the 2 BHK and 3 BHK configurations, while Tower B is reserved for the larger, more premium 3 BHK Supreme and the 4 BHK units.
Tower A
| Configuration | RERA Carpet Area | Starting Price | Notes |
|---|---|---|---|
| 2 BHK Grande | 845 sq.ft. | Rs 2.79 Cr++ | Entry configuration; deck residence design |
| 3 BHK Premiere | 1,082 sq.ft. | Rs 3.79 Cr++ | Volume seller; deck + views |
| 3 BHK Majesta | 1,190 sq.ft. | On request | Larger variant of Premiere |
| 3 BHK Supreme | 1,410 sq.ft. | On request | Also available in Tower B |
Tower B
| Configuration | RERA Carpet Area | Starting Price | Notes |
|---|---|---|---|
| 3 BHK Supreme | 1,410 sq.ft. | On request | Premium tower; larger floorplates |
| 4 BHK Platina | 1,912 sq.ft. | On request | Luxury configuration |
| 4 BHK Luxuria | 2,082 sq.ft. | On request | Flagship unit; largest at AHANA |
The naming convention — Grande, Premiere, Majesta, Supreme, Platina, Luxuria — is L&T Realty's way of signalling a clear hierarchy within the project. In practical terms, what matters for buyers is the carpet area and price per square foot, which we'll address in the pricing section below.
All carpet area figures are drawn from the official floor plan brochures. These are the RERA-binding numbers — not super built-up or built-up area figures. When comparing with competing projects, always use carpet area as the basis.
The Deck Residence Design
AHANA's 'Large Deck Residences' is one of its more distinctive positioning elements. In practical terms, this means the balconies in AHANA are larger and more intentionally designed than is typical for Mumbai residential projects — meant to function as outdoor living space rather than a narrow ledge. Given the WEH frontage and the height of the towers, upper-floor units will have views that make this outdoor space genuinely usable.
For buyers considering investment, this is a feature worth noting from a rental perspective: WFH-era tenants in Mumbai have consistently prioritised outdoor space and natural light, and a deck that can accommodate outdoor furniture changes how a flat feels to live in.
Floor Plans: What to Look For
Official floor plans for Tower A and Tower B have been published in L&T Realty's project documentation. Here is how to read them as a buyer rather than as a casual visitor to a site office.
2 BHK Grande — 845 sq.ft.
At 845 sq.ft. carpet area, this is a genuinely well-specified 2 BHK by Mumbai's standards — a city where 600–700 sq.ft. 2 BHKs are common even at significant price points. The extra carpet area creates real room for a larger master bedroom or a meaningful living-dining combination.
What to specifically check on the floor plan: the width of the living room (ideally 11–12 feet minimum for a full sofa and circulation), the master bedroom dimensions (minimum 11 x 11 for a queen bed with wardrobe and walking space), and where the kitchen ventilation runs. With deck access, also verify which room the deck is adjacent to — living room deck use differs significantly from bedroom deck access for daily living.
3 BHK Premiere — 1,082 sq.ft.
The entry 3 BHK at 1,082 sq.ft. is the configuration most buyers in the Rs 3.79 Cr bracket will be evaluating. For a 3 BHK, 1,082 sq.ft. is compact but workable if the layout is efficient. The key question is bedroom dimensions — specifically whether the second and third bedrooms can each fit a double bed with functional circulation, or whether one ends up as a study by necessity.
3 BHK Majesta — 1,190 sq.ft. and 3 BHK Supreme — 1,410 sq.ft.
The step-up configurations add meaningful carpet area. At 1,410 sq.ft., the Supreme is a genuinely spacious 3 BHK that would be considered generous in Mumbai's western suburbs at any price point. This is a layout where the living-dining room can be large enough for real entertaining use, and all three bedrooms can be properly sized.
4 BHK Platina and Luxuria — 1,912 and 2,082 sq.ft.
These are Tower B's headline units and position AHANA at the top of Malad East's current residential market. At 2,082 sq.ft. carpet area, the Luxuria is in territory that competes directly with premium developments in Goregaon East and Andheri — and does so with the added selling point of highway frontage and metro proximity that interior neighbourhood projects cannot match.
📌 Important: Request RERA-registered floor plans directly from L&T Realty's sales team, not just the marketing brochure versions. RERA floor plans include the legally binding dimensions and show the carpet area breakdown per room.
Amenities: Three Levels, 30+ Experiences
AHANA's amenity design is structured across three distinct levels — not a single podium floor as is common in most mid-market Mumbai projects. This is a deliberate design choice that addresses one of the real limitations of dense high-rise living: when 300+ families share a single amenity floor, the actual usability per family drops considerably. Spreading amenities across three vertically distributed levels is both a practical capacity solution and a genuine lifestyle differentiator.
Level 9: E Deck
The lower amenity level — at the podium — is described as the E Deck, positioned at Level 9. This level anchors the building's ground-to-podium transition and houses the primary outdoor recreation zones accessible to all residents without requiring an elevator journey up to the sky levels.
- Landscaped podium gardens — not just a turf lawn but structured green zones designed for passive recreation
- Swimming pool on the deck level — with views from the elevated podium position
- Outdoor seating and social zones
- Children's play area
- Jogging track circuit
Levels 9–10: The Clubhouse
The Club occupies Levels 9 and 10 in Tower A, creating a two-storey amenity hub that centralises indoor recreation and social infrastructure.
- Gymnasium — equipment level unspecified in public documents; expect L&T Realty's standard mid-to-high specification based on their completed projects
- Indoor recreation — sports facilities, games room
- Social spaces — party hall, lounge areas
- Wellness amenities — yoga and meditation space referenced in project documentation
- Children's indoor play zone
Level 41: Sky Arena
This is the element that most distinguishes AHANA's amenity design from comparable projects. An amenity deck at Level 41 — almost halfway up a roughly 60-floor tower — offers something that no podium-level pool can: panoramic views across Mumbai's western suburbs, the Sanjay Gandhi National Park's green canopy to the east, and the city skyline to the south.
The Sky Arena is intended to function as a premium social space and active recreation level that rewards the altitude rather than treating it as just a floor where the gym happens to be located.
- Sky-level lounge and social terrace
- View-oriented recreation facilities
- Open-air deck with panoramic vistas
For buyers who have looked at other high-rise projects in Mumbai, the question to ask specifically about the Sky Arena is: which facilities are located here versus at the Club level, and is the Sky Arena accessible without advance booking for social events? These operational details affect real-world usability and are worth confirming with L&T Realty's sales team.
Other Amenities Worth Noting
- Integrated retail at podium level — in-building convenience retail that reduces the need to leave the compound for daily essentials
- Premium entrance lobby — a practical consideration in Mumbai's climate, where lobby quality affects daily living
- High-speed elevators — typically 2+ per tower in L&T Realty projects; confirm number and speed rating for AHANA specifically
- 3-tier security system
- Power backup for common areas
💡 Analyst Note: The Sky Arena is the right detail to press on with the sales team. Ask: which specific facilities are at Level 41, what are the booking procedures for Sky Arena spaces for private events, and are there any charges for access beyond the base maintenance fee.
Pricing: What's Official and How to Calculate True Cost
Official Launch Pricing
| Configuration | Carpet Area | Starting Price | Price Per Sq.Ft. (approx.) |
|---|---|---|---|
| 2 BHK Grande | 845 sq.ft. | Rs 2.79 Cr++ | Rs 33,018/sq.ft. |
| 3 BHK Premiere | 1,082 sq.ft. | Rs 3.79 Cr++ | Rs 35,028/sq.ft. |
| 3 BHK Majesta | 1,190 sq.ft. | On Request | — |
| 3 BHK Supreme | 1,410 sq.ft. | On Request | — |
| 4 BHK Platina | 1,912 sq.ft. | On Request | — |
| 4 BHK Luxuria | 2,082 sq.ft. | On Request | — |
The '++' notation on published prices is standard developer shorthand indicating that additional charges apply beyond the base price. These are not trivial amounts. Here is what a buyer should calculate before treating Rs 2.79 Cr as the number they're working with.
Total Cost Calculation: What '++' Actually Means
| Cost Component | Applicable Rate | On Rs 2.79 Cr Unit (Estimate) |
|---|---|---|
| Base price (carpet area) | 100% | Rs 2,79,00,000 |
| GST (under-construction) | 5% of base price | Rs 13,95,000 |
| Stamp duty (Maharashtra) | ~5% of agreement value | Rs 13,95,000 |
| Registration charges | ~1% (capped at Rs 30,000) | Rs 30,000 |
| Parking charges | Rs 5–8 lakh (estimate; confirm with L&T) | Rs 5,00,000–8,00,000 |
| Development charges | Rs 1–3 lakh (typical range) | Rs 1,00,000–3,00,000 |
| Society formation / corpus | Rs 50,000–1,50,000 | Rs 1,00,000 |
| Legal / documentation fees | Rs 15,000–30,000 (recommended) | Rs 25,000 |
| Total estimated all-in cost | — | Rs 3.15 Cr – Rs 3.20 Cr (approx.) |
⚠ Verify Before Booking: The figures in the cost table above for parking, development charges, and society corpus are estimates based on market norms — they are not confirmed L&T Realty figures for AHANA. Request a complete cost sheet from L&T Realty before treating any total-cost calculation as accurate.
One additional note for investors and buyers taking home loans: lenders will finance against the agreement value (base price + GST), not against stamp duty and registration. Budget stamp duty and registration as an upfront out-of-pocket expense rather than including it in loan calculations.
Construction Linked Payment Plan: The Complete 23-Stage Schedule
The Construction Linked Payment Plan (CLP) is how buyers pay for AHANA — in stages tied to physical construction milestones rather than on a fixed calendar. This is the buyer-preferred payment structure in Mumbai's residential market because it ties your financial outflow directly to what's actually been built. If construction pauses, so do your payments.
AHANA's CLP has 23 stages from initial booking through to Part Occupation Certificate. Here is the complete schedule.
| Stage | Construction Milestone | Amount Payable |
|---|---|---|
| 1 | Application Money — payable at time of booking | 10% |
| 2 | Balance Earnest Money — payable within 30 days of booking | As per agreement |
| 3 | Execution of Agreement — Stamp Duty & Registration (within 45–60 days of booking) | As applicable |
| 4 | Instalment on Execution of Agreement | 5% |
| 5 | On Completion of Excavation | 5% |
| 6 | On Completion of Raft Foundation | 5% |
| 7 | On Completion of Basement 2 Slab | 5% |
| 8 | On Completion of Ground Floor / Plinth Slab | 5% |
| 9 | On Completion of P5 Slab | 5% |
| 10 | On Completion of Amenity Level 1 | 5% |
| 11 | On Completion of 10th Habitable Floor Slab | 4% |
| 12 | On Completion of 20th Habitable Floor Slab | 4% |
| 13 | On Completion of 30th Habitable Floor Slab | 4% |
| 14 | On Completion of 40th Habitable Floor Slab | 4% |
| 15 | On Completion of 50th Habitable Floor Slab | 4% |
| 16 | On Completion of Terrace Slab | 5% |
| 17 | On Completion of Internal Walls & Plaster | 5% |
| 18 | On Completion of Fire Fighting Lines | 5% |
| 19 | On Completion of External Plumbing | 5% |
| 20 | On Completion of Water Pumps | 5% |
| 21 | On Completion of Lift Installation | 5% |
| 22 | On Intimation of Part Occupation Certificate (Part OC) | 5% |
| 23 | Other Charges (B) | As applicable |
How to Read This Payment Schedule
The most important thing to notice about AHANA's CLP is how the payments are distributed across the construction timeline. The early stages — excavation, raft foundation, basement and ground floor slabs — absorb a meaningful portion of the total before the tower begins to rise. This is standard for large high-rise projects where foundation work is both expensive and critical to the rest of the timeline.
The four floor-slab milestones (10th, 20th, 30th, 40th, 50th floor completions) each carry 4%, distributing 20% of the total payment across the tower's main vertical construction phase. This is where a CLP particularly benefits buyers: if construction slows on any of these floors, your payment obligation slows correspondingly.
The finishing stages — internal walls, plaster, fire fighting lines, plumbing, pumps, and lifts — each carry 5%, collectively representing 25% of the total. This final stretch of a project's construction timeline is historically where delays concentrate, and the CLP structure means buyers don't front-load their exposure into this phase.
Stage 22 is worth specific attention: the 5% due on 'Intimation of Part Occupation Certificate' is the final milestone before possession. The OC is the legal document confirming the building is fit for habitation. Under RERA, a builder cannot compel buyers to take possession without OC. Do not pay Stage 22 until OC confirmation is provided in writing.
📌 Important: Under RERA Section 13, the developer cannot collect more than 10% of the agreement value as advance before a registered sale agreement is executed. Stage 1 (Application Money at 10%) is the limit prior to agreement execution.
RERA Registration: What the Numbers Mean for Buyers
✅ CONFIRMED: RERA Registration Numbers: PM1180002600813 (Tower A) and PM1180002600814 (Tower B). Both are registered with MahaRERA, Maharashtra's Real Estate Regulatory Authority. Each tower has a separate registration because each is treated as an independent phase/wing under RERA's project registration rules.
Having active RERA registration means several things that matter practically for a buyer:
- The developer has filed approved building plans, carpet area declarations, and completion timelines with a government regulator
- Buyer payments are protected under RERA's escrow provisions — 70% of collections must be deposited in a designated account used only for that project's construction and land cost
- If the developer delays possession beyond the registered completion date, buyers are entitled to interest compensation at SBI MCLR + 2% per annum on amounts paid
- Amenity commitments in the RERA-registered AOP (Amenities and Obligations Plan) are legally enforceable
- Buyers can file complaints with MahaRERA if specifications or timelines are not met
To verify current registration status, search 'L&T AHANA' or either registration number directly on maharera.mahaonline.gov.in. The portal shows registered possession dates, filed plans, and any complaints on record — all information buyers should review before booking.
Nearby Infrastructure: Schools, Hospitals, Retail & Business
Schools
| School | Curriculum | Distance (Approx.) |
|---|---|---|
| VIBGYOR High School | CBSE / International | Within Malad-Goregaon belt |
| Oberoi International School | IB (International Baccalaureate) | ~1.7 km |
| Orchids International School | CBSE / Cambridge | Malad corridor |
| DG Khetan International School | CBSE / IGCSE | Malad East |
| Ryan International School | CBSE | Malad / Goregaon |
The school catchment for AHANA is notably strong. Oberoi International, at roughly 1.7 km, is one of Mumbai's most respected international schools and is a genuine consideration for families relocating from other cities or from abroad. For NRI buyers, the proximity to a credible IB school is often a deciding factor in location selection.
Hospitals
| Hospital | Type | Notes |
|---|---|---|
| Cloudnine Hospital | Maternity & Paediatrics | Strong reputation for obstetrics; relevant for young families |
| Criticare Asia | Multi-specialty | Emergency care availability |
| Suchak Hospital | General / multi-specialty | Local Malad East option |
Retail & Entertainment
- Oberoi Mall (~1.7 km) — anchor mall for the Goregaon-Malad corridor; full retail, F&B, and multiplex
- Inorbit Mall — additional large-format retail option in the Malad corridor
- Infiniti Mall — established mall with a wide retail and dining mix
- Integrated retail within AHANA — L&T Realty has included an in-project retail component, reducing reliance on external options for daily needs
Employment Proximity
| Employment Hub | Approx. Distance | Primary Profile |
|---|---|---|
| Infinity IT Park | ~4–6 km | IT services, BPO |
| OGC Commerz | ~5 km | Commercial offices |
| Mindspace | ~5–7 km | IT and corporate offices |
| NESCO IT Park, Goregaon East | ~5 km | Large mixed-use business park |
| SEEPZ, Andheri East | ~12 km (metro-accessible) | IT, manufacturing, export processing |
Investment Potential: An Honest Assessment
Let's separate two questions that often get conflated: 'Is this a good home to live in?' and 'Is this a good investment?' They're related but not identical, and the answers draw on different kinds of analysis.
As a Home
The location case for living in AHANA is straightforward. You have operational metro at two-minute walking distance, direct WEH access, established schools within 5 km, a reference mall at 1.7 km, and proximity to Goregaon and Andheri employment hubs via a combination of metro and highway. The project is from a developer with a track record of delivery. The deck residence design adds genuine value to the living experience at altitude. The three-level amenity spread addresses the density problem that plagues single-podium high-rises.
For a working professional or family who works in the Goregaon-to-Andheri corridor, AHANA offers a real reduction in commute friction — which is, as the project's own theme suggests, the most consistent predictor of daily quality of life in Mumbai.
As an Investment
The investment case rests on three components: capital appreciation, rental yield, and exit liquidity. On each:
Capital Appreciation
Malad East is not a speculative market. It is an established suburb with documented price appreciation over the past five years. The addition of operational metro access, the western suburbs' confirmed position as Mumbai's primary redevelopment corridor, and the arrival of branded developers at a higher price point than the area's historical norm are all factors that have correlated with sustained appreciation in comparable Mumbai micro-markets.
Pre-launch pricing for AHANA, at Rs 2.79 Cr for a 2 BHK and Rs 3.79 Cr for a 3 BHK Premiere, represents the point in the project's lifecycle where the gap between current price and potential future value is largest. The risk is that pre-launch pricing also comes with the longest wait time before possession.
Rental Yield
AHANA's rental case is among the strongest in the Malad East market, specifically because of the metro proximity. In Mumbai's rental market, working professionals who commute to Andheri East or Goregaon are willing to pay a premium for a flat where the metro is a 2-minute walk versus a 10-minute auto ride. That premium translates into both higher achievable rents and shorter vacancy periods.
Market benchmarks for Malad East in mid-2026: 2 BHKs in quality projects near metro stations are commanding Rs 45,000–65,000 per month. For an AHANA 2 BHK at Rs 2.79 Cr all-in, gross yield at Rs 55,000/month would be approximately 2.4% — modest on a gross basis but typical for Mumbai's premium market and competitive once you factor in the capital appreciation component.
Exit Liquidity
L&T Realty projects historically have stronger resale liquidity than comparable projects from smaller developers — partly because the brand name reduces buyer skepticism and partly because the build quality tends to hold up over time. In a city where 'who built it' increasingly matters at the resale stage, the L&T pedigree is a genuine asset.
💡 Analyst Note: For NRI investors specifically: the combination of L&T brand credibility, RERA protection, metro adjacency, and proximity to Oberoi International School creates a profile that makes AHANA easy to explain and easy to resell to a range of buyer profiles — end-users, families, and other investors. That breadth of potential buyers is what resale liquidity ultimately depends on.
Why Buyers Are Choosing Malad East in 2026
This is worth a brief stand-alone section because the question comes up in every conversation about AHANA: why here, and why now, rather than an established premium location like Powai or Andheri West?
The honest answer is that buyers have a range of motivations, and 'why Malad East' has different answers for different profiles:
- IT professionals working in Goregaon or Andheri East: the metro gives them a commute that genuinely competes with anything Andheri West can offer, at a meaningfully lower entry price
- Families from other cities: the school catchment (especially Oberoi International), established retail, and a manageable pace relative to Andheri's density make Malad East practical
- Upgrade buyers from Malad West or Kandivali: AHANA represents an in-corridor upgrade to a premium specification they couldn't previously access locally
- NRI investors: the L&T brand, RERA registration, metro adjacency, and school proximity create a project profile that's easy to manage from abroad and easy to exit at the right time
What Malad East is not, and what buyers should not expect: it's not Bandra. It doesn't have Bandra's density of premium restaurants and cafes, its cultural character, or its address cachet. If those things are important to you, Malad East won't substitute for them regardless of its metro connectivity.
Genuine Strengths of L&T Realty AHANA
- RERA registered under two specific numbers — legal protections are active, not pending
- Developer credibility: 80+ years of L&T engineering, 65.5 million sq.ft. of residential delivery
- Operational metro at 350 metres (2 minutes walking) — Kurar Station, Red Line 7, since 2022
- Second metro access point at Dindoshi (~450m) — unusual for any Mumbai project
- Direct WEH frontage — eliminates local road dependency for highway access
- Three-level amenity design (E Deck / Club / Sky Arena) — addresses density limitations of single-podium high-rises
- Large deck residences — outdoor space at altitude with views, a meaningful daily living differentiator
- Six configuration types across two towers — genuine choice for 2, 3, and 4 BHK buyers
- Integrated retail within the project — reduces daily dependency on external infrastructure
- Proximity to Oberoi International School (IB) — a critical factor for NRI and relocating-family buyers
- Construction-linked payment plan — 23 defined milestones, buyer-friendly cash flow structure
Things Buyers Should Verify Before Booking
No project — regardless of developer brand — should be booked without independent verification of the following. This is not a skeptical take on AHANA specifically; it's the due diligence checklist that applies to every residential purchase in Mumbai.
- Search PM1180002600813 and PM1180002600814 on maharera.mahaonline.gov.in
- Confirm both registrations show 'Valid' status
- Note the registered possession date — this is the legal commitment, not the marketing date
- Check whether any complaints have been filed against either registration
- Request a draft agreement at least one week before signing — not the day of booking
- Have an independent property lawyer review the agreement
- Confirm carpet area in the agreement matches the RERA filing
- Confirm possession date in the agreement matches the RERA portal
- Confirm delay compensation clause matches RERA's minimum standard (MCLR + 2%)
- Request a written, itemised cost sheet covering: base price, GST, stamp duty, registration, parking, development charges, corpus, and any other charges
- Do not treat any online or verbal figure as the final number until you have this in writing
- Visit the actual site location — Koknipada, off WEH — not just the sales office
- Walk the route from project gate to Kurar Metro Station entrance (should be ~350m)
- Check the approach road condition and what's adjacent to the project boundary
- Visit during a weekday peak hour (8–10 AM) to experience actual commute conditions on WEH
- Request RERA-registered floor plan for your specific unit and tower — not the marketing brochure version
- Verify room dimensions will accommodate intended furniture configurations
- Confirm which direction the unit faces — natural light and ventilation vary significantly by orientation
- Get home loan eligibility pre-approved from your bank for this specific project before booking
- Check that AHANA is on your bank's approved project list
Frequently Asked Questions — L&T Realty AHANA Malad East
1. What is L&T Realty AHANA?
L&T Realty AHANA is a premium residential development on the Western Express Highway in Koknipada, Malad East, Mumbai. It comprises two skyrise towers offering 2 BHK, 3 BHK, and 4 BHK configurations, built by L&T Realty — the real estate arm of Larsen & Toubro. The project is RERA registered under PM1180002600813 and PM1180002600814.
2. What are the RERA registration numbers for L&T AHANA?
Tower A: PM1180002600813. Tower B: PM1180002600814. Both are registered with MahaRERA. Verify current status on maharera.mahaonline.gov.in.
3. What configurations does L&T AHANA offer?
Six configurations across two towers: 2 BHK Grande (845 sq.ft.) in Tower A; 3 BHK Premiere (1,082 sq.ft.), 3 BHK Majesta (1,190 sq.ft.), and 3 BHK Supreme (1,410 sq.ft.) in Tower A; 4 BHK Platina (1,912 sq.ft.) and 4 BHK Luxuria (2,082 sq.ft.) in Tower B.
4. What is the starting price of L&T AHANA?
The 2 BHK Grande starts at Rs 2.79 Cr++ and the 3 BHK Premiere starts at Rs 3.79 Cr++. The '++' indicates additional charges apply — stamp duty, registration, GST, parking, and other costs typically add 12–18% above the base price.
5. How far is Kurar Metro from L&T AHANA?
Approximately 350 metres — the developer describes this as a 2-minute walk. Kurar Metro Station on Red Line 7 has been operational since April 2022, connecting Malad East to Goregaon, Jogeshwari, and Andheri East.
6. What is the payment plan for L&T AHANA?
AHANA uses a Construction Linked Payment Plan (CLP) with 23 stages. The initial Application Money is 10% at booking, followed by instalments tied to 22 defined construction milestones from excavation through to Part Occupation Certificate. This means you pay only as construction progresses, not on a fixed calendar schedule.
7. What amenities does L&T AHANA have?
30+ amenities across three levels: E Deck (Level 9) with swimming pool, landscaped gardens, jogging track, and kids' play area; Clubhouse (Levels 9–10) with gymnasium, indoor recreation, and wellness spaces; Sky Arena (Level 41) with panoramic views, sky lounge, and high-altitude terrace facilities.
8. What is the Sky Arena in L&T AHANA?
The Sky Arena is an amenity level at Level 41 — approximately 41 floors above ground — offering panoramic views of Mumbai's western suburbs and green cover. It functions as a premium social and active recreation space distinct from the ground-level podium amenities.
9. What are deck residences in L&T AHANA?
AHANA's 'Large Deck Residences' refers to apartments with significantly larger-than-standard balconies designed to function as usable outdoor living space, particularly on upper floors where views are panoramic. This is different from the narrow balconies common in Mumbai's mid-market projects.
10. Is L&T AHANA a good investment?
The investment fundamentals are solid: operational metro at 350m, WEH frontage, L&T brand credibility, RERA protection, and an established social infrastructure catchment. Pre-launch pricing at Rs 2.79 Cr for a 2 BHK near a metro station represents the point of maximum value-versus-risk in the project's lifecycle. As with any investment, buyers should calculate holding costs, rental yield projections, and total all-in cost before committing.
11. Can NRIs buy flats in L&T AHANA?
Yes. L&T Realty's projects are purchasable by NRIs under FEMA guidelines, with payments via NRE or NRO accounts. AHANA's specific NRI payment procedures and repatriation terms should be confirmed directly with L&T Realty at the time of booking.
12. What is the difference between Tower A and Tower B?
Tower A houses the 2 BHK Grande, 3 BHK Premiere, 3 BHK Majesta, and 3 BHK Supreme configurations — the project's mid-premium range. Tower B is the luxury tower, exclusively offering 3 BHK Supreme, 4 BHK Platina, and 4 BHK Luxuria. Tower B targets buyers looking for the largest floor plates and most premium specifications.
13. What are the schools near L&T AHANA?
VIBGYOR High, Oberoi International School (IB, ~1.7 km), Orchids International School, DG Khetan International School, and Ryan International School are all within the Malad-Goregaon corridor.
14. What hospitals are near L&T AHANA?
Cloudnine Hospital (maternity and paediatrics), Criticare Asia (multi-specialty), and Suchak Hospital are the primary healthcare options cited in the project's vicinity.
15. What is the Goregaon-Mulund Link Road (GMLR) and how does it affect AHANA?
The GMLR is an upcoming east-west arterial connecting Goregaon on the western side to Mulund on the eastern side. For AHANA residents, its western terminus near Malad/Goregaon will provide a direct route to the eastern suburbs and Thane without requiring a journey through the city centre.
16. How does the construction-linked plan protect buyers?
Under the CLP, you pay only when construction milestones are physically reached and documented. If the developer slows down construction, your payment obligation slows correspondingly. Under RERA, if possession is delayed beyond the registered date, you are entitled to interest at SBI MCLR + 2% per annum on amounts paid.
17. What is the carpet area of 3 BHK Premiere in L&T AHANA?
1,082 sq.ft. as per official floor plans. This is the RERA carpet area — the legally binding measure of usable space inside your walls.
18. Is there integrated retail in L&T AHANA?
Yes. AHANA includes lifestyle retail at podium level — in-building commercial space for daily convenience retail that reduces the need to leave the compound for routine purchases.
19. What makes L&T AHANA different from other luxury projects in Malad East?
Three primary differentiators: the L&T engineering brand with 80 years of delivery track record; dual metro access (Kurar at 350m and Dindoshi at 450m) — unusually strong connectivity for a single project; and the three-level amenity design (E Deck, Club, Sky Arena) that distributes recreation across 32 floors of elevation rather than concentrating everything on a single podium.
20. How do I book a flat in L&T Realty AHANA?
Contact L&T Realty directly through lntrealty.com or through authorised channel partners. Before booking: verify RERA status on maharera.mahaonline.gov.in, request a draft sale agreement for lawyer review, obtain a complete written cost sheet, visit the site in person, and confirm home loan pre-approval from your bank for this specific project.
Conclusion: What AHANA Gets Right, and What to Watch
L&T Realty AHANA is, on the merits, a well-positioned project. The location is specific and the advantages are real — highway frontage, operational dual metro access, established social infrastructure, and a developer whose brand commands credibility in Mumbai's market. The three-level amenity design shows genuine thought about high-density living. The deck residence concept adds something meaningful at altitude. And the RERA registration means the basic legal framework for buyer protection is already active.
Where buyers should maintain healthy skepticism: pricing for configurations beyond the 2 BHK and 3 BHK Premiere is 'on request,' which means the final numbers for the mid-to-upper configurations are not yet fully in the market. The total all-in cost will be meaningfully higher than the quoted base prices — estimate 15–18% above the Rs 2.79 Cr headline figure for the real outlay. And possession is 4–5 years away, which requires a financial plan that accounts for carrying costs over that period.
The checklist in the 'Things Buyers Should Verify' section above is not a formality. A developer with L&T's track record still requires the same RERA verification, agreement review, and site visit as any other project. The brand reduces the risk; it doesn't eliminate the due diligence requirement.
For buyers who've done that work and find the fundamentals compelling, AHANA represents what a well-located, credibly-delivered premium project looks like in Malad East's evolving market — and pre-launch pricing is typically the best point in a project's lifecycle to access it.
For L&T Realty's full developer profile and other active projects: Explore L&T Realty Developments on TSS Global
Frequently Asked Questions
L&T Realty AHANA is a premium residential development on the Western Express Highway in Koknipada, Malad East, Mumbai. It comprises two skyrise towers offering 2 BHK, 3 BHK, and 4 BHK configurations, built by L&T Realty — the real estate arm of Larsen & Toubro. The project is RERA registered under PM1180002600813 and PM1180002600814.
Tower A: PM1180002600813. Tower B: PM1180002600814. Both are registered with MahaRERA. Verify current status on maharera.mahaonline.gov.in.
Six configurations across two towers: 2 BHK Grande (845 sq.ft.) in Tower A; 3 BHK Premiere (1,082 sq.ft.), 3 BHK Majesta (1,190 sq.ft.), and 3 BHK Supreme (1,410 sq.ft.) in Tower A; 4 BHK Platina (1,912 sq.ft.) and 4 BHK Luxuria (2,082 sq.ft.) in Tower B.
The 2 BHK Grande starts at Rs 2.79 Cr++ and the 3 BHK Premiere starts at Rs 3.79 Cr++. The '++' indicates additional charges apply — stamp duty, registration, GST, parking, and other costs typically add 12–18% above the base price.
Approximately 350 metres — the developer describes this as a 2-minute walk. Kurar Metro Station on Red Line 7 has been operational since April 2022, connecting Malad East to Goregaon, Jogeshwari, and Andheri East.
AHANA uses a Construction Linked Payment Plan (CLP) with 23 stages. The initial Application Money is 10% at booking, followed by instalments tied to 22 defined construction milestones from excavation through to Part Occupation Certificate. This means you pay only as construction progresses, not on a fixed calendar schedule.
30+ amenities across three levels: E Deck (Level 9) with swimming pool, landscaped gardens, jogging track, and kids' play area; Clubhouse (Levels 9–10) with gymnasium, indoor recreation, and wellness spaces; Sky Arena (Level 41) with panoramic views, sky lounge, and high-altitude terrace facilities.
The Sky Arena is an amenity level at Level 41 — approximately 41 floors above ground — offering panoramic views of Mumbai's western suburbs and green cover. It functions as a premium social and active recreation space distinct from the ground-level podium amenities.
AHANA's 'Large Deck Residences' refers to apartments with significantly larger-than-standard balconies designed to function as usable outdoor living space, particularly on upper floors where views are panoramic. This is different from the narrow balconies common in Mumbai's mid-market projects.
The investment fundamentals are solid: operational metro at 350m, WEH frontage, L&T brand credibility, RERA protection, and an established social infrastructure catchment. Pre-launch pricing at Rs 2.79 Cr for a 2 BHK near a metro station represents the point of maximum value-versus-risk in the project's lifecycle. As with any investment, buyers should calculate holding costs, rental yield projections, and total all-in cost before committing.
Yes. L&T Realty's projects are purchasable by NRIs under FEMA guidelines, with payments via NRE or NRO accounts. AHANA's specific NRI payment procedures and repatriation terms should be confirmed directly with L&T Realty at the time of booking.
Tower A houses the 2 BHK Grande, 3 BHK Premiere, 3 BHK Majesta, and 3 BHK Supreme configurations — the project's mid-premium range. Tower B is the luxury tower, exclusively offering 3 BHK Supreme, 4 BHK Platina, and 4 BHK Luxuria. Tower B targets buyers looking for the largest floor plates and most premium specifications.
VIBGYOR High, Oberoi International School (IB, ~1.7 km), Orchids International School, DG Khetan International School, and Ryan International School are all within the Malad-Goregaon corridor.
Cloudnine Hospital (maternity and paediatrics), Criticare Asia (multi-specialty), and Suchak Hospital are the primary healthcare options cited in the project's vicinity.
The GMLR is an upcoming east-west arterial connecting Goregaon on the western side to Mulund on the eastern side. For AHANA residents, its western terminus near Malad/Goregaon will provide a direct route to the eastern suburbs and Thane without requiring a journey through the city centre.
Under the CLP, you pay only when construction milestones are physically reached and documented. If the developer slows down construction, your payment obligation slows correspondingly. Under RERA, if possession is delayed beyond the registered date, you are entitled to interest at SBI MCLR + 2% per annum on amounts paid.
1,082 sq.ft. as per official floor plans. This is the RERA carpet area — the legally binding measure of usable space inside your walls.
Yes. AHANA includes lifestyle retail at podium level — in-building commercial space for daily convenience retail that reduces the need to leave the compound for routine purchases.
Three primary differentiators: the L&T engineering brand with 80 years of delivery track record; dual metro access (Kurar at 350m and Dindoshi at 450m) — unusually strong connectivity for a single project; and the three-level amenity design (E Deck, Club, Sky Arena) that distributes recreation across 32 floors of elevation rather than concentrating everything on a single podium.
Contact L&T Realty directly through lntrealty.com or through authorised channel partners. Before booking: verify RERA status on maharera.mahaonline.gov.in, request a draft sale agreement for lawyer review, obtain a complete written cost sheet, visit the site in person, and confirm home loan pre-approval from your bank for this specific project.